
Site-led layout brief
Set out who will use the pool, where people enter the yard and which existing area must keep working before comparing layout options.
Custom pool services
Turn intended use, pool position and outdoor-living priorities into a brief a contractor can test on the property.
Request a Project ReviewCustom pool design is for homeowners who know the outdoor area needs to work differently but do not yet have a reliable brief. The useful first conversation is about daily use, pool position, sunlight, privacy, access and the relationship to existing decking or planting. That is different from choosing a construction method or comparing a finished price. A clear design brief gives a proposed contractor something specific to assess and helps expose assumptions before they become late changes.
A design can look settled while still leaving the difficult questions unanswered. Ask what moves if the pool shifts, where barrier gates can work, how people reach the pool zone and which surrounding works are part of the proposal. A contractor should test the final arrangement against the actual property, current rules and their written scope. For a broader comparison, see pool cost planning and pool site assessment.
Set out who will use the pool, where people enter the yard and which existing area must keep working before comparing layout options.
Place each position option against the actual access route, sun, privacy and the outdoor area that would be displaced.
Show how the pool edge meets decks, planting or entertaining space, including which surrounding work is outside the pool scope.
Mark proposed gates, existing boundaries and regular movement through the yard so the barrier discussion starts with the real layout.
Describe how the water and outdoor area need to be used.
Record site constraints, existing structures and the access route.
Compare layout options against barrier, drainage and practical circulation questions.
Use the chosen brief to seek a written, property-specific scope.
Design questions are separated from construction allowances so the early brief remains useful.
The enquiry can include the site constraints that change a layout, rather than only a desired size.
Relevant licensed operators should confirm regulated work and the final property-specific requirements.
Ask who will prepare the drawings, arrange the building approval and coordinate any engineering information the proposed design needs. Find out which documents are included in the design fee and which require a separate appointment. If the pool position, depth or surrounding levels change, ask which drawings and approvals would need to be reviewed. Keep the current version of the plan with the proposal so everyone is pricing the same arrangement. Barrier location, gates and nearby structures should be visible on that plan, rather than left for a later sketch. A concept image helps explain an idea, but it does not show that the design is approved or ready to build. Before signing, request a list of the outstanding decisions, the person responsible for each and what information they need from you.
QBCC guidance on choosing a pool builder and preparing to build
Confirm the actual property, current requirements and how the proposed layout is treated in a written scope.
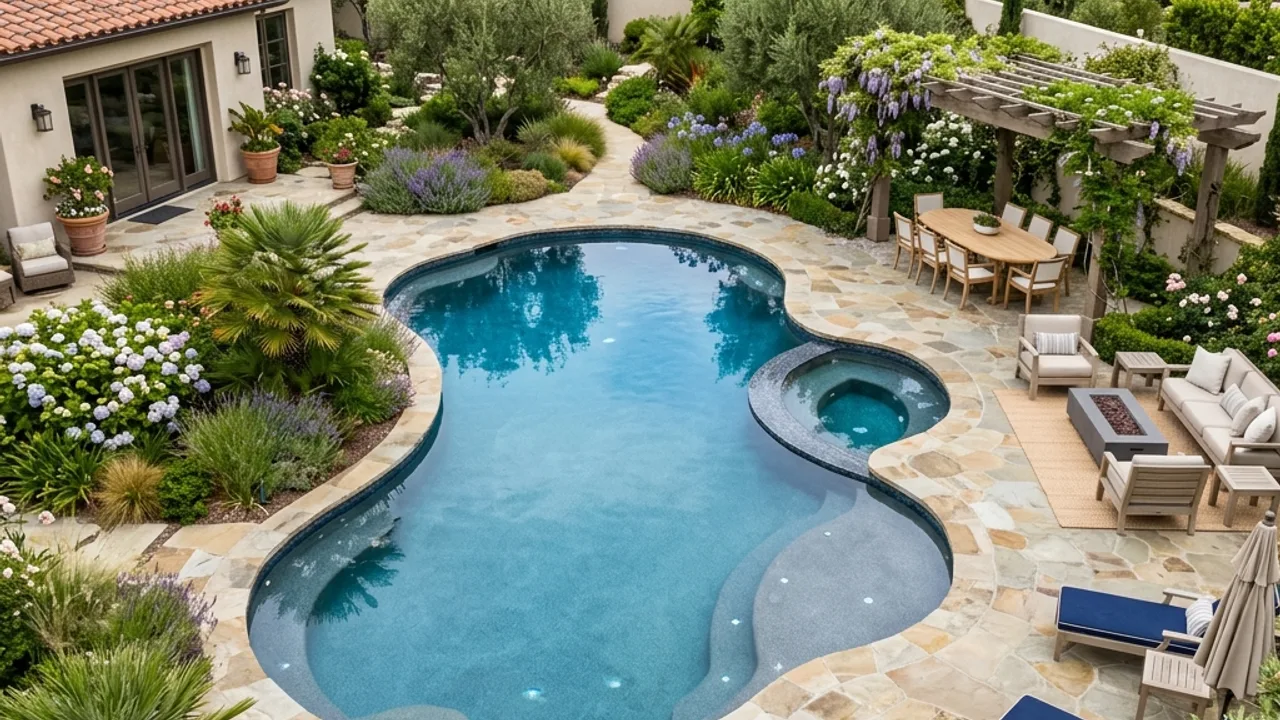
A broad shallow ledge and a longer swimming area use the same footprint differently. The first may suit sitting and relaxing in the water; the second may better suit someone who wants an uninterrupted swim. Neither choice can be judged from a plan dimension alone. Consider how many people will use the pool, where they will enter and what seating remains outside it. Then ask to see the preferred arrangement together with the coping, barrier and surrounding path. Comparing these complete layouts makes it easier to choose a shape that will work in everyday use. A scaled plan also shows how much room remains beside the coping for a chair, a towel or someone walking past the pool.
Choose a location for local layout and access prompts before you settle the design brief.
Talk to a pool project specialist
Bring your custom pool design questions into one clearer brief.
Share the intended use, early layout idea and any property constraints you already know.