
Local project prompts
Pool Builder Locations Across the Gold Coast
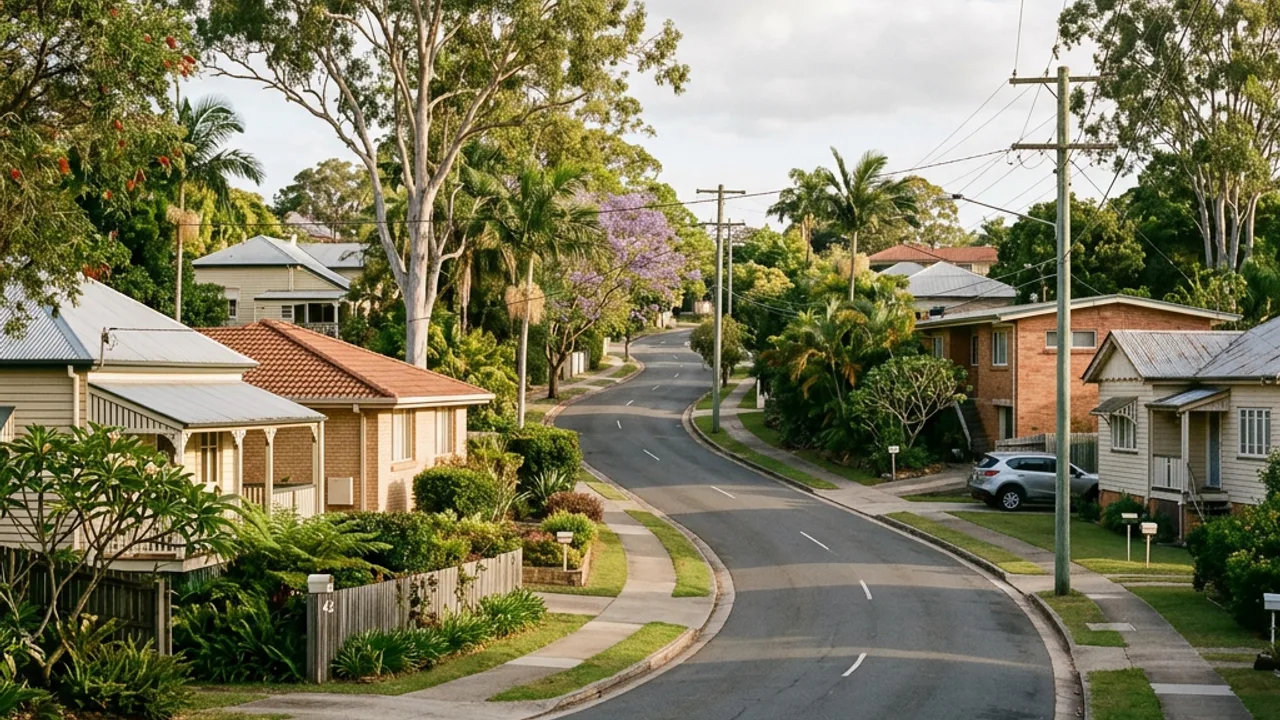
Read local context as a prompt for the individual property, not as a promise that every block carries the same conditions.
Pool site assessment prompts by location
Each guide identifies practical questions about access, levels, existing outdoor works and local setting. A responsible contractor still needs to assess the actual property and confirm their written scope.
Burleigh Heads
Burleigh Heads coastal blocks and headland setting make access, levels, drainage and the final pool-fence interface useful early project questions.
View location guideBurleigh Waters
Burleigh Waters combines established homes, lake edges and tight suburban side access, so an early site assessment should record access width, services and existing outdoor structures.
View location guideBroadbeach Waters
Broadbeach Waters’ canal-side and established residential lots make pool position, waterfront setbacks and construction access matters to check against the individual property.
View location guideMermaid Waters
Mermaid Waters has canal and lake-adjacent homes alongside conventional residential streets, so a useful brief distinguishes the individual block’s access and outdoor layout.
View location guideClear Island Waters
Clear Island Waters includes established homes around waterways and golf-course edges, making exact site levels, easements and access worth confirming before design assumptions.
View location guideRobina
Robina’s mix of planned residential neighbourhoods and newer infill work makes an on-site review useful for working around existing landscaping, services and side access.
View location guideMudgeeraba
Mudgeeraba’s village and hinterland-edge setting means slopes, retaining interfaces and machinery access can vary substantially from one property to the next.
View location guideTallai
On Tallai acreage and elevated residential lots, the pool position needs to work with the driveway grade, equipment route, drainage and vegetation worth retaining.
View location guideTallebudgera Valley
Tallebudgera Valley’s rural-residential setting can place more weight on site access, slope and property-specific planning checks than a standard suburban pool brief.
View location guideCurrumbin Valley
Currumbin Valley’s hinterland lots make detailed early information about slope, driveway access, drainage and protected vegetation more useful than generic pool claims.
View location guidePalm Beach
Palm Beach combines beachside homes, established streets and compact lots, so the practical starting point is a measured layout and access plan for the actual property.
View location guideMain Beach
Main Beach’s coastal apartments and premium residential pockets call for clear separation between private-property scope, body-corporate requirements and practical access.
View location guideHope Island
Hope Island’s waterfront and golf-community homes make a project-specific review of access, existing outdoor works and any estate conditions more useful than a generic location claim.
View location guideBenowa
Benowa’s established family homes and golf-course surroundings make usable yard space, access and interfaces with existing landscaping sensible site-assessment topics.
View location guideSorrento
Sorrento’s canal-side homes and mature outdoor areas make the actual property’s access, levels and relationship to existing structures the useful starting point for a pool discussion.
View location guideTurn local context into a useful property brief
Start with the pool zone, the likely route for people and equipment, and the outdoor features that need to stay, change or be assessed. A location guide cannot confirm a construction method, approval path or final layout. It can help you avoid a less useful first enquiry that names only a preferred size or a suburb.
For established coastal and central Gold Coast yards, the practical questions may sit around a side passage, existing deck, fence line, paving, drainage fall or the space left for everyday circulation. Record these separately. A proposal is easier to understand when it states what work connects to the pool, what is excluded, and which part still depends on a site inspection or current requirement check.
For hinterland, valley or elevated settings, show the approach to the proposed work area as well as the pool position. A driveway surface, change in level, retained structure, vegetation or overhead clearance can affect how the property is investigated. Those observations do not answer a technical question, but they let the responsible contractor identify whether access, excavation, drainage or further advice needs attention before a scope is relied upon.
Where a property is close to a water edge, within an estate or managed building, keep the local context separate from the information that needs direct confirmation. Include known correspondence, access permissions or boundary questions with the enquiry. The next useful written answer should identify the relevant property-specific issue, the party who needs to confirm it, and the impact it may have on the proposed pool or surrounding outdoor works. Before an inspection, group photographs by access, pool position and existing outdoor interfaces. That gives the contractor a clearer record to use when explaining what the proposal includes and what remains unresolved.
Bring the property detail into the conversation
Tell us what is happening at the property and the details you already know. We will review the enquiry before any next step is discussed.